
Retaining Wall Contractor in Canton, OH: What Your Wall Is Actually Holding Up
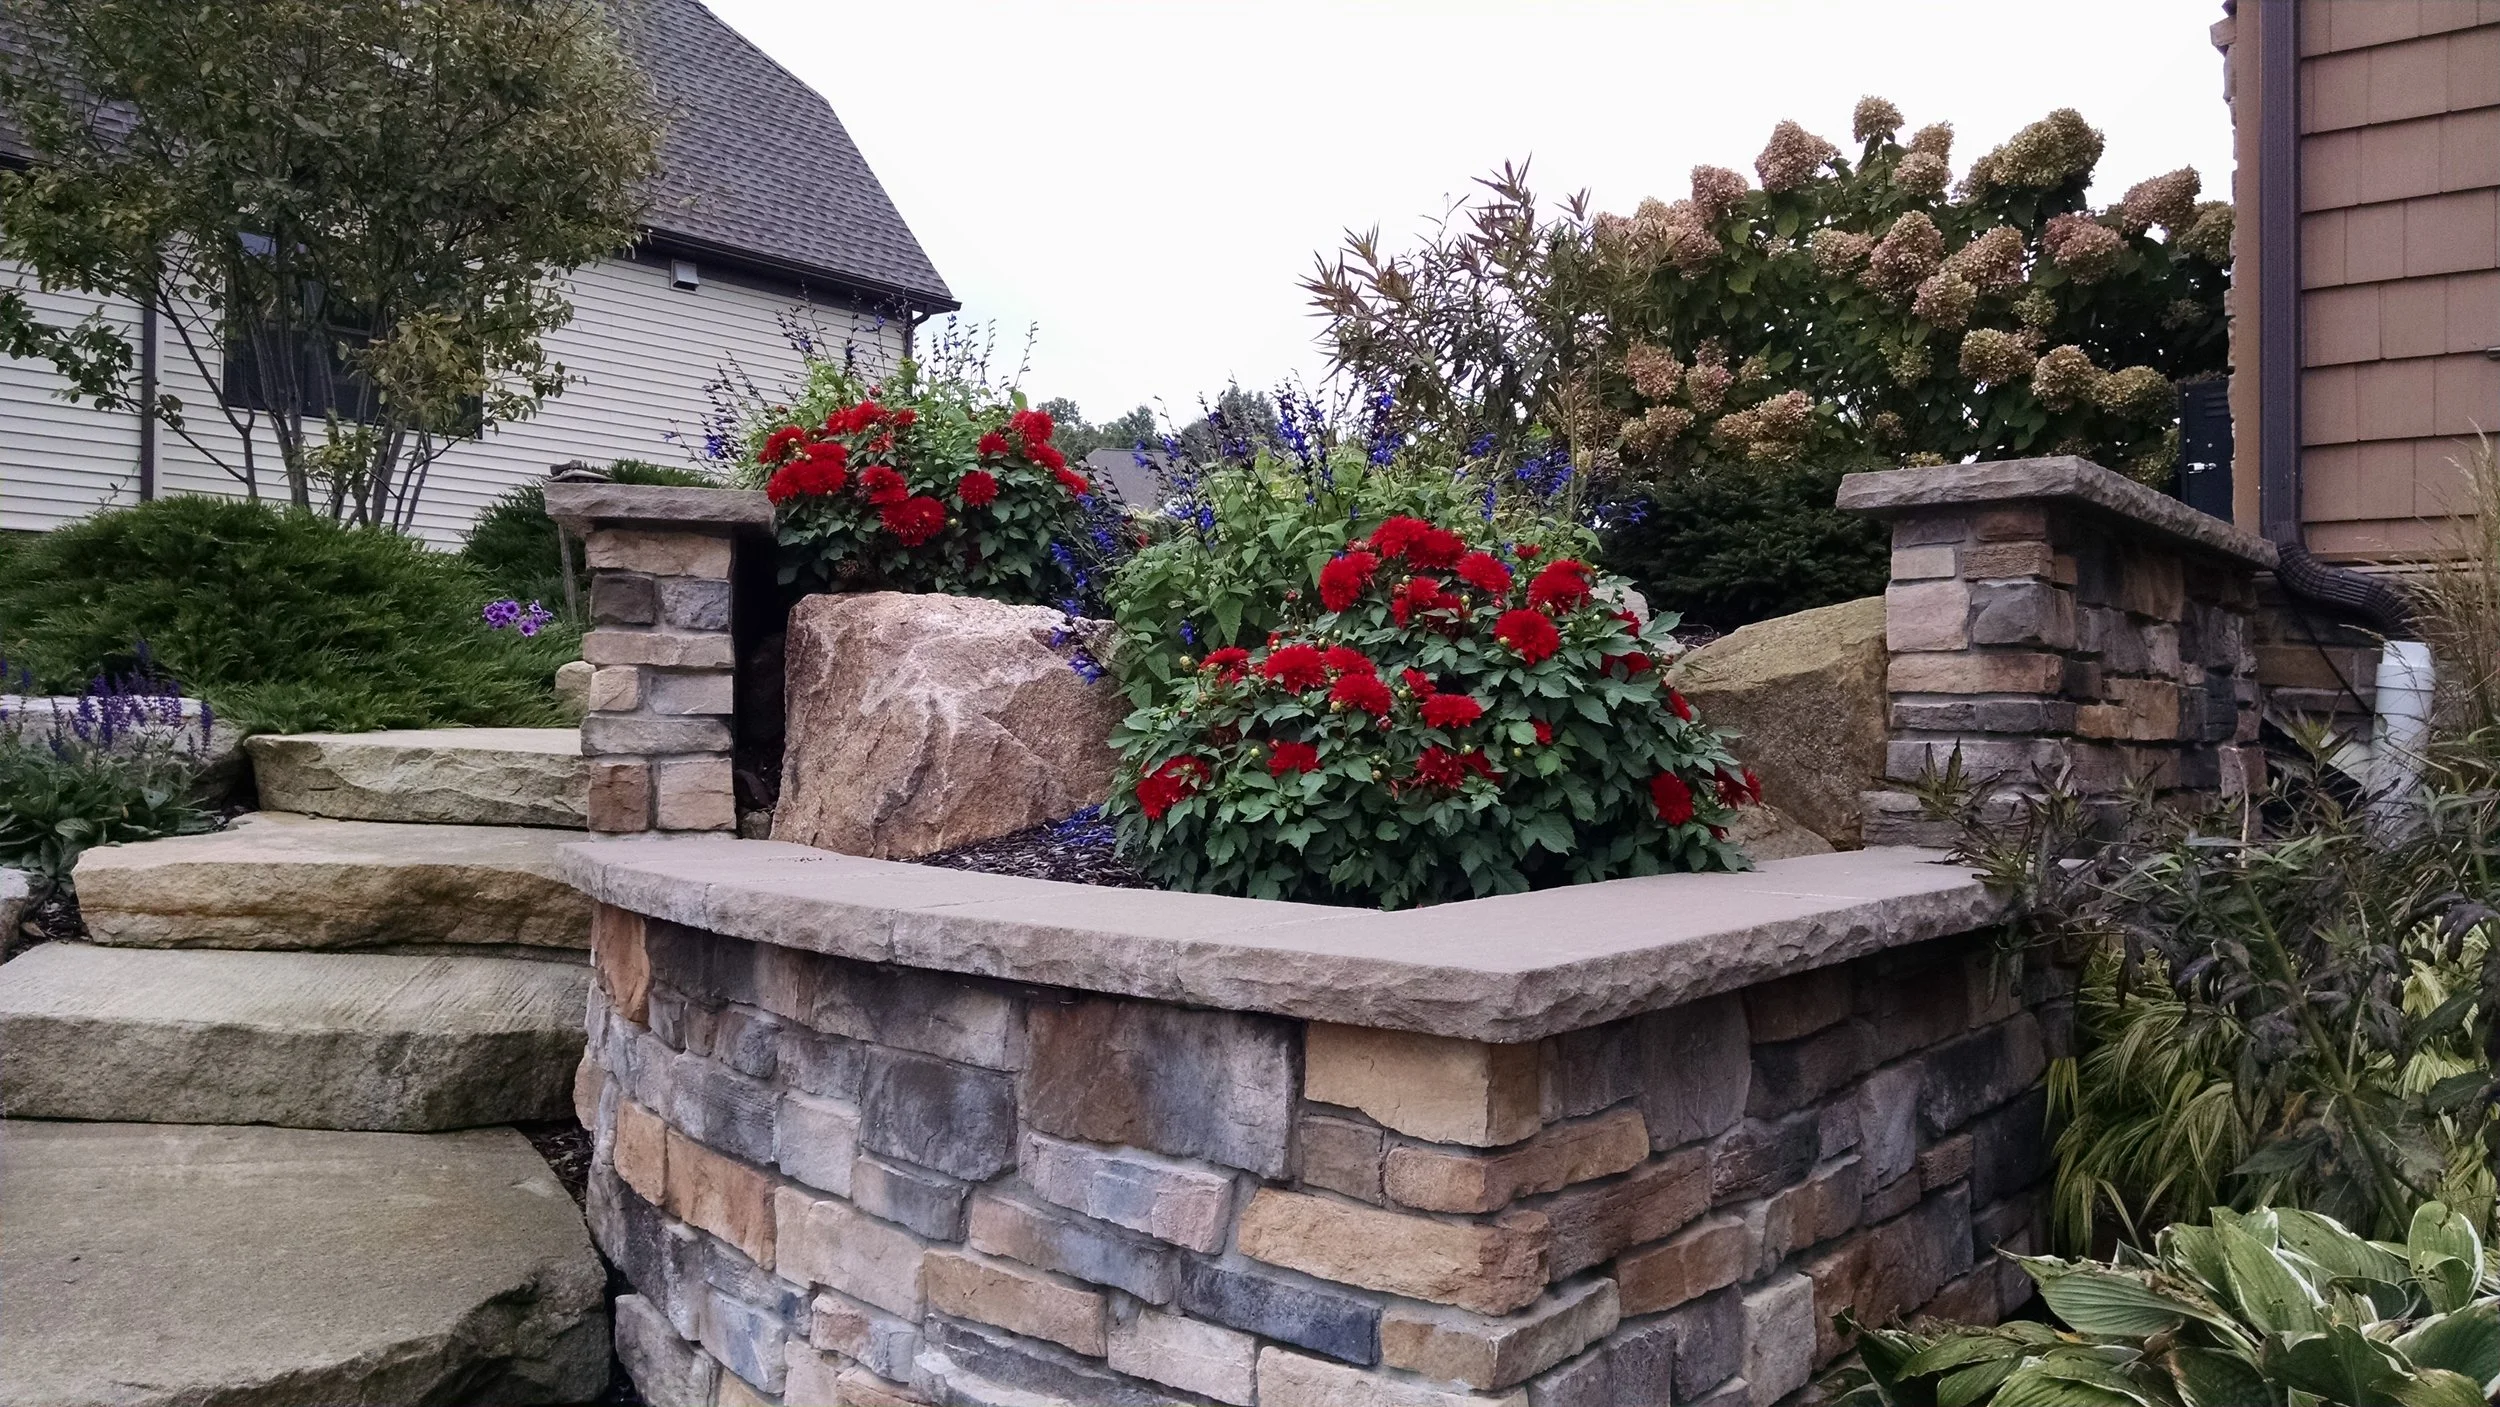
Four retaining walls on four properties can photograph as the same wall. Same height, same face, same clean line across a slope. What separates them sits out of frame, behind that face, and it is the first question a retaining wall contractor in Canton, OH should settle before any number on a proposal means much: what is this wall holding up?
Tournoux Landcare Service has designed and built landscape projects across the Canton area for more than two decades, and many of the team have been with the company since the start. Over that time one pattern has held.
Homeowners compare walls by the face, and builders price them by what is behind it. A wall carrying a mulched planting bed and a wall carrying the edge of a driveway turnaround can look nearly identical from the street, and they are not the same structure.
This guide sorts residential walls into four levels by what sits on the soil behind them, then looks at what changes out of sight as the load increases. By the end, you should know which level your project falls on and what to say on a first site visit so the number that comes back is a real one.
Related: Enhance Outdoor Gatherings With a Functional and Aesthetic Retaining Wall in Green, OH
What Is a Retaining Wall Contractor Actually Pricing?
A retaining wall contractor is mostly pricing the parts you cannot see. The finished face is the simplest element to reproduce. Underneath and behind it sit an excavated trench, a compacted base of a specified depth, a drainage course, backfill that was chosen rather than shoveled back in, and, on heavier walls, reinforcement running into the bank.
Load is the word for what the soil behind a wall is asked to carry, and it decides every one of those buried details. Anything resting on the retained soil counts as a surcharge: a bed of mulch, a lawn, a terrace full of guests, a pickup truck. Each one pushes on the back of the wall, and that push grows faster than most homeowners expect.
That is why a single price per square foot of wall face means very little on its own. The same face, built for four different loads, is four different builds with four different costs. Good retaining wall planning starts with the load question, not with a material sample.
What Changes When a Retaining Wall Only Holds a Planting Bed?
A wall that only holds a planting bed needs the least behind it, which is why this level is the one most quotes are quietly written for. A raised bed holds soil, mulch and plants. Nobody walks on it and nothing parks on it, so retained height is modest and pressure on the back of the wall stays low and steady.
The load people forget on this level is water. Saturated soil weighs considerably more than dry soil and pushes sideways, so even a low planting wall needs a way for water to leave the backfill instead of collecting in it. Clean aggregate behind the face with an outlet at the base is ordinary practice here, not an upgrade.
Northeast Ohio winters supply the second forgotten load. Water held in the backfill freezes, expands and works the wall forward a fraction at a time. A bed wall built tight against native clay with no drainage course behind it is the wall that leans by its fifth spring.
What Happens When a Retaining Wall Is Holding a Hillside?
When a wall holds a hillside, the load stops being decorative and becomes the hill itself. On this second level, the wall is no longer edging a bed you built. It is holding back ground that was there before the house was, often with a slope that keeps rising past the top of the wall, and that continuing slope is itself a surcharge.
Retained height climbs on this level too, and pressure does not climb in a straight line with it. Doubling the height of retained soil multiplies the force by a good deal more than two, so a wall that has performed well at two feet is not simply a taller version of itself at five.
Stark County topography puts many local projects on this level without anyone naming it. Rolling ground, a walkout basement and a yard that falls away toward a tree line all create hillside walls wearing a garden wall’s face.
Many jurisdictions in this area set a retained height at which engineered drawings are required, and the threshold varies by township. Confirm it with your local building department before a design is finalized.
How Does a Patio or Pool Deck Above a Retaining Wall Change the Design?
A patio or pool deck adds a live load that moves and concentrates, plus a rigid surface that shows every bit of movement in the wall. A dozen guests standing along the edge, a hot tub, a stone table and heavy rain running off paving that no longer absorbs anything all add to what the wall carries.
The rigid surface is what raises the stakes. A lawn above a wall can settle half an inch and nobody notices. A paver field above the same movement shows a lipped joint, an open seam or a line running the length of the terrace, so the tolerance tightens dramatically.
Pool decks tighten it further. There is water at the surface constantly, plumbing in the ground nearby, and a coping line that has to stay level to look right from every angle. The wall below is doing structural work for the pool even if nobody drew it that way.
This is the level where designing the wall and what sits on it as one project pays off. When the wall and the patio, walkway or driveway above it work from the same set of elevations, the joint between them is designed in advance instead of improvised on the second morning of the build.
Related: Maximize Your Landscape With a Durable Retaining Wall Solution in Jackson Township, OH

What Does a Driveway or Turnaround Above a Retaining Wall Demand?
A driveway or turnaround above a wall is the heaviest residential case, and the one with the widest gap between how it looks and what it costs. A vehicle surface puts a moving, concentrated load on retained soil, and a delivery truck or loaded trailer at the edge of a turnaround applies far more force than furniture on a terrace ever will.
Dynamic load is the difference. A parked car is weight, but a car braking, turning or dropping off a lip is weight plus motion, and the back of the wall feels all of it. Design practice generally treats a vehicle surcharge as its own category rather than as a heavier patio.
Distance from the face matters as much as the weight. A driveway edge set several feet back from the top of a wall loads it very differently from a turnaround whose paving stops at the capstone, and moving that edge back is often the lowest-cost change on the whole project.
This is also the level where engineered drawings most often enter a residential project in this area, along with reinforcement running back into the slope and a base built to a depth that has nothing to do with how the wall looks. A quote that prices a vehicle wall like a garden wall is a quote for a different structure.
What Changes Behind a Retaining Wall as the Load Goes Up?
Five things change behind a retaining wall as the load increases, in roughly this order.
1. A Deeper, Wider Base
The base gets deeper and wider as the load climbs, because the entire wall assembly rests on it. A base sized for a planting bed can’t carry a patio or driveway above it.
2. Deliberate Drainage
The drainage course behind the wall becomes deliberate, with clean aggregate, a pipe and a real outlet. A shovelful of gravel stops being enough once the wall has to keep water pressure off a heavier load.
3. Specified Backfill
Backfill becomes a specification rather than whatever came out of the trench. Glacial till clay holds water well and releases it poorly. Packing it straight back against a wall creates a saturated wedge that pushes harder after every storm.
4. Soil Reinforcement
On heavier walls, the structure becomes a reinforced mass of soil behind the face, tied together with layers that run back into the bank. That means the excavation reaches much farther into the hill than a homeowner watching from the front expects.
5. Measured Compaction and Adjusted Geometry
Compaction is measured rather than assumed. It’s done in lifts, with equipment matched to the material. The wall’s shape is also matched to the load instead of copied from the last job: how far it leans back, how deep it sits below grade and how far back the surface above it starts.
Why Does Northeast Ohio Soil Raise the Stakes for Retaining Walls?
Northeast Ohio soil raises the stakes because the ground and the weather work on a wall at the same time. Much of Stark County sits on heavy glacial till, a dense, clay-rich mix that holds water, swells when wet and shrinks as it dries. That makes firm ground to build on and difficult ground to drain.
Then the freeze and thaw cycle runs through it. Northeast Ohio does not freeze once and stay frozen. It cycles through a long shoulder season, and every cycle that finds water in the backfill moves the wall a little more.
That is why the drainage course behind a wall here is a structural component, not an accessory. Clean aggregate, a drain line and an outlet that actually reaches daylight keep water pressure off the back of the face. On a property with a wider water problem, the wall should tie into a site drainage system instead of fighting it.
Which Certifications Signal a Retaining Wall Built to a Standard?
The certifications that matter most come from the organizations that write the standards. Tournoux Landcare Service holds certifications from NCMA, ICPI, Landscape Industry Certified and the Ohio Landscape Association, and its team includes degrees in agriculture, construction management and environmental science.
NCMA is the National Concrete Masonry Association, the organization behind published design guidance for segmental retaining walls.
On a planting bed wall, that guidance is a nice extra. On the heavier levels, where a real surcharge sits on the retained soil, it is the line between a wall that was designed and a wall that was stacked.
What Should You Tell a Retaining Wall Contractor on the First Site Visit?
You should tell a contractor four things on the first visit, and none of them concern material. First, say what will sit on the ground behind the wall, now and in five years, including the ideas you have only talked about over dinner. Then say how far back from the wall each of those things will sit.
Second, describe what the ground does. Point out where water arrives from, where it leaves, whether the basement is a walkout and how long the low spot in the yard holds a puddle after a storm. A builder standing in the grass in November, with the leaves down and the grades visible, can read more of this in ten minutes than any site plan shows.
Third, explain what access you have. The route a machine takes to the back of the property, the width at the tightest point, and any lawn or drive you do not want equipment crossing all shape the price.
Fourth, ask one question back: which level is this wall on, and what does that change about the base, the drainage and the backfill? An answer specific to your property is the signal you are listening for. On larger projects, Tournoux often prepares a 3D design so you can see the finished wall before construction begins, and an owner is on site while the work is underway.
How Can You Plan a Retaining Wall in Canton, OH Before Spring?
The best way to plan a retaining wall is to settle the load question over the winter, before spring schedules fill. With leaves down and grades visible, a walk of the slope now turns a spring estimate into a real number instead of a placeholder.
Tournoux Landcare Service builds retaining walls throughout Canton and the surrounding Stark County communities, along with the patios, pools and driveways that sit on top of them.
Schedule your retaining wall consultation with Tournoux Landcare Service.
In Summary
How do I figure out which load level my retaining wall falls on?
Stand where the top of the wall will be and look at what occupies the ground behind it. Mulch and plants put you on level one, open slope that keeps rising puts you on level two, a patio or pool deck puts you on level three, and anything a vehicle touches puts you on level four. Where two overlap along one wall, the heavier load governs the whole run unless the wall is stepped into separate structures.
Can one retaining wall be built for two different loads along its length?
One retaining wall can be built for two different loads, and on a long run it is often the sensible approach. A wall that passes a planting bed and then carries the edge of a turnaround can be detailed as two sections with different bases, different reinforcement and a designed transition, so the garden end is not priced as vehicle-grade construction. It has to be drawn that way from the start, because the change happens below grade.
What does a retaining wall built for the wrong load look like after a few years?
A retaining wall built for the wrong load leans forward at the top, bulges through the middle of the run, or opens visible gaps between the caps. On walls below a patio or pool deck, the first sign usually appears in the surface above, as a lipped paver joint or a seam opening along the terrace edge. That movement rarely reverses, so the fix is generally a rebuild of the affected section rather than a reset of the face.
Does a taller retaining wall in the Canton, OH area need engineered drawings?
Many jurisdictions in the Canton area require a design professional above a set retained height, and both the threshold and the review process differ by township. Confirm it with your local building department early, because the answer shapes the schedule as well as the design. A surcharge above the wall can bring a shorter wall into that category too.
What retaining wall services does Tournoux Landcare Service offer in Canton, OH?
Tournoux Landcare Service designs and builds retaining walls throughout Canton and Stark County, along with the patios, pools, driveways and drainage systems connected to them. The company holds NCMA and ICPI certifications, and larger projects often include a 3D design before construction begins.
Related: Unsure If Your Jackson Township, OH Landscape Design Needs a Retaining Wall? Get Advice from a Pro